Categoría: Caribe

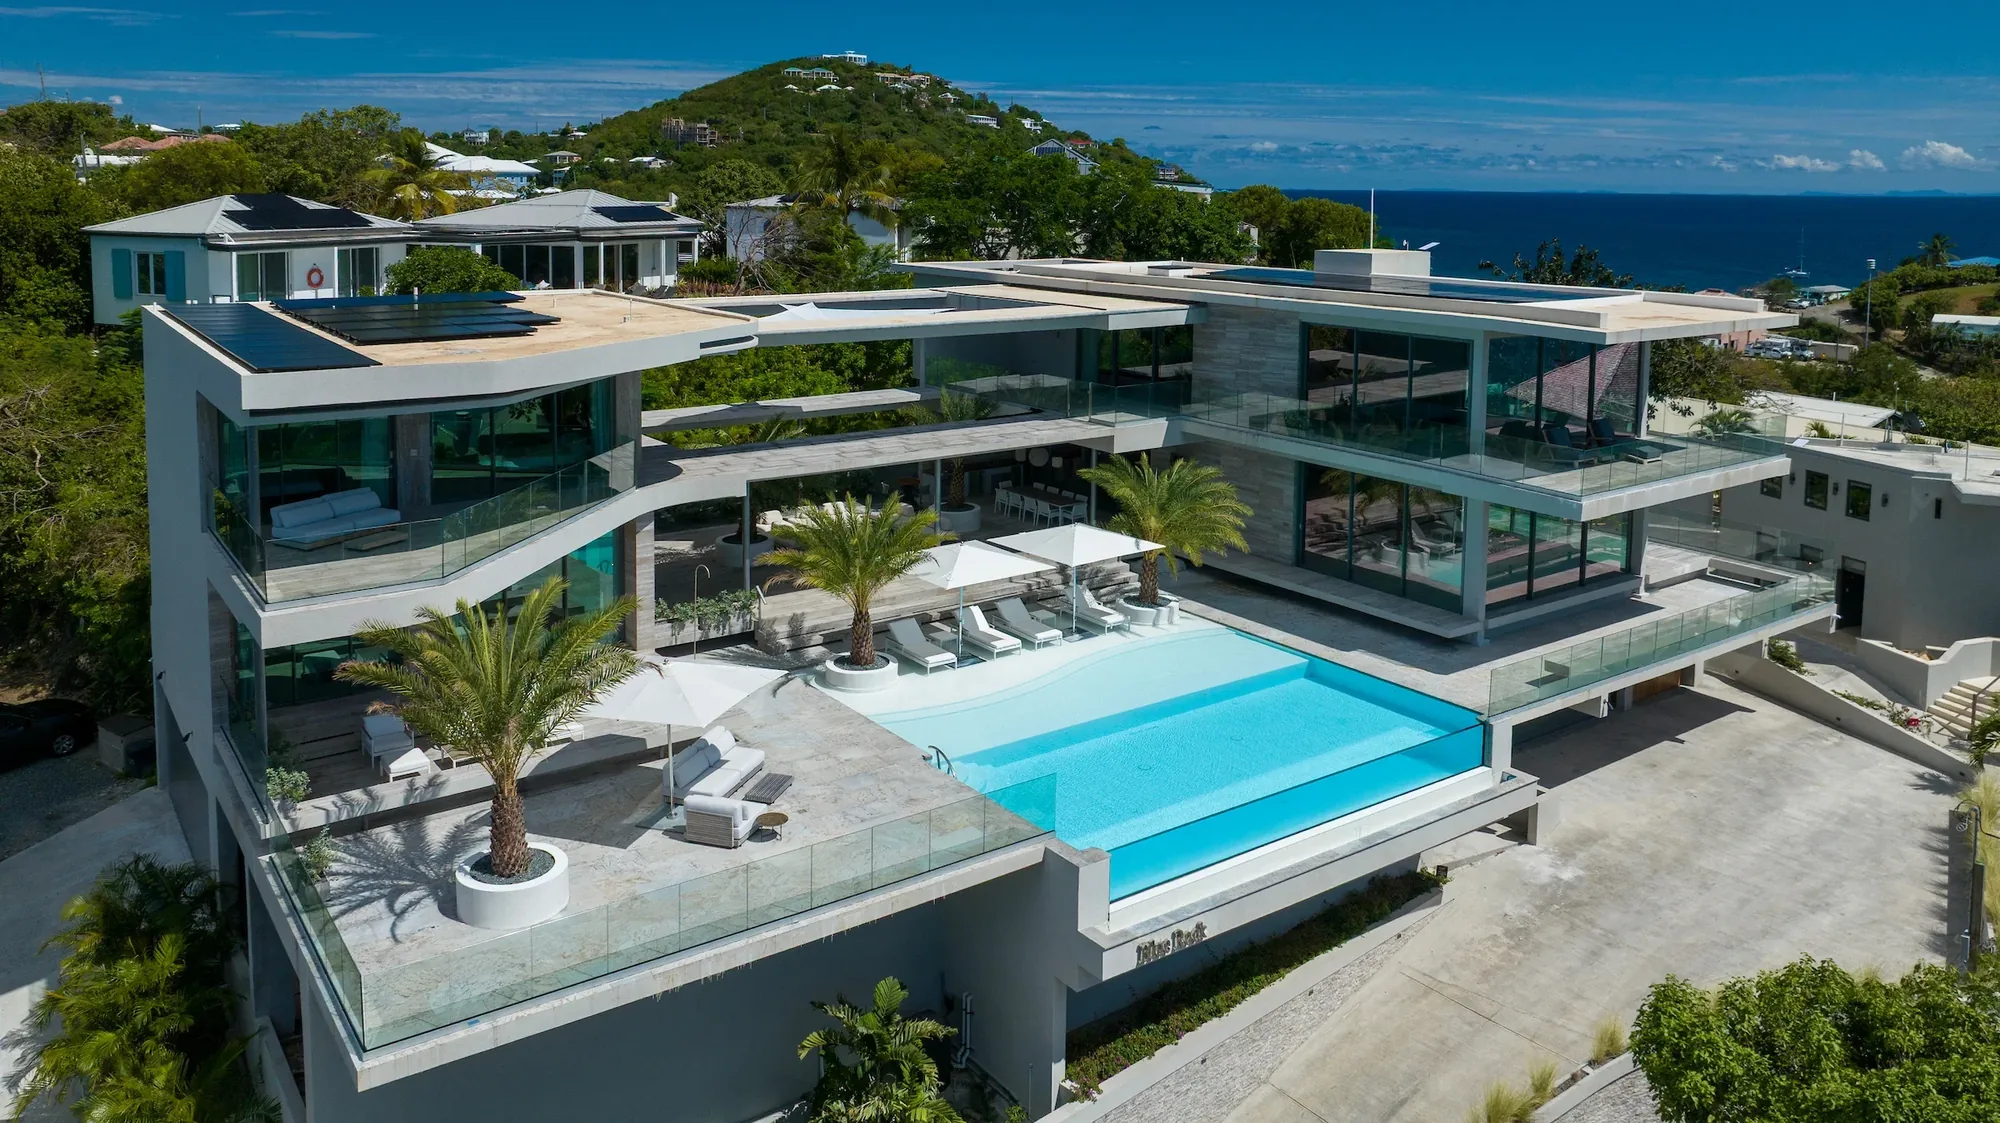
  • Casa de Ambergris, Islas Turcas y Caicos

    Creating Experiences

    Clients already hàve luxury at home – when on holiday, they’re looking for a different experience, one that allows them to wind down without losing the comfort of home.

    With time to relax, bathrooms become more than just functional or luxurious. Having a shower «outdoors» (or at least, with the outdoors experience), getting ready with a view of the ocean…

    The bedroom can be more playful than at home, and a panoramic extra-wide view is a must. For this reason, we have created all suites to be extra-wide – avoiding the typical narrow and deep hotel suite format.

    The above elements also make the house «instagrammable». For resort success today, it is necessary to create «Instagram ops» as guests posting their unique views, bathroom and interiors are a key component of marketing success.

    Size Impression & Width

    With views like these, we prefer to maximize the width of the house to create a maximum number of rooms with views – and panoramic views at that!

    This beats a «deep» house with «second line» rooms without views. It also creates a bigger perception of size – which boosts the value of the property for sales & rental. We’ve also created a little «double height» space near the monumental entrance door. This adds a little wow-factor to the first impression ánd provides natural updraft and cross ventilation – for those clients who do not like aircon 24/24. 

    The same logic was also applied to the pool: the swimming basin is only 37x11ft, keeping maintenance reduced, but the poolscape creates several different, shallow levels, different experiences, and different Instagram ops. 

    As a result, the pool looks twice as wide as it is.  The pool is also slightly raised so it visually connects with the sea – without this, the green zone would show up between the pool and the ocean. Additionally, the infinity overflow on the terrace side creates a small waterfall with a zen-like and cooling effect. The cabana features an outdoor kitchen and a cool place to lunch in the shadow, enjoying the views of the pool and the ocean.

    Openness

    We emphasize «long» sightlines – where possible, from one corner of the house you can see all the way to the windows at the other end of the house – and further into the garden. From the bed, sightlines through the windows have exceptionally wide angles thanks to the slightly recessed bathroom walls. Those bathrooms, while offering privacy, are semi-open so the whole suite becomes a zen-like spa. Thanks to this strategy, all rooms are 22ft wide or more. We’ve shown the master suite on the ground level, which offers the best experience when the owners are in the house alone; sliding doors guarantee privacy – yet if preferred, the master can be on the first floor. Note that there ís a space in the back on the second floor which can be used as an office, playroom, or converted into a fifth room. Material choice Only two materials combine to create a tropical minimalist look – a natural stone (limestone, travertine), a warm wood white oak – with small details in white, black, or gold. Both materials are available as natural stone and wood – but also as tile and nano-printed aluminum, for ease of maintenance. Those sophisticated but high-touch materials create the ultimate barefoot luxury experience.

  • La Casa Pinecrest – Miami

    Modern Villas designed this home for a luxury builder, who already built several of our designs in Turks & Caicos,and now wanted to realise her own dream house in the luxury enclave of Pinecrest – Miami, FL.

    What made this project extra challenging was the requirement to exactly reuse the foundation plan of an existing (quite boring) home. The house features 4/6 bedrooms, 6 bathrooms, a home cinema, gym and office… and of course, an amazing poolscape and a pickleball court.

    The design is based on Modern Villas signature luxurious minimalism – with a little touch of Palm Springs modernist creativity.

    Interesting, a client from Turks & Caicos liked the plan so much that he asked us to make a similar home – but with more traditional Caribbean architecture – in Providenciales – now under construction.

  • La Casa de Emara, TCI

    Renovation of Rental villas – former Prince´s house

    For a U.S. private client, developing several high-end rental villas around the former Prince villa in Turks & Caicos, creating a truly private gated peninsula, Modern Villas recently designed this minimalist, understated renovation to bring a typical Caribbean architecture up to date for a demanding clientèle.

    The low, baroque painted ceilings will be gutted and the original pool – a sculptural but unpractical feature spread over three levels – was streamlined to bring all essential pool entertainment on one level and create a pool worthy of such a luxurious house.

    Several guest bungalows on the estate are being redeveloped as well and the property can be rented together with the adjacent villa, formerly belonging to Prince, which has be restored and redecorated respecting the original style created for the artist

  • Isla Unión

    Isla Unión

    La villa se desarrolla a lo largo del borde de piedra caliza de Campbell Beach, con su techo bajo flotando justo por encima de los vientos alisios.


    Una sola pared de travertino corta el plan, guiando el ojo desde la corte de llegada al mar.


    Los espacios de vida se abren a través de paredes de vidrio pivotantes que se desvanecen, dejando que el Caribe se derrame a través de pisos de concreto pulido.
    Las pantallas de teca filtran la luz solar en celosías cambiantes, desdibujando los límites entre el interior y el exterior.


    La piscina desbordante se extiende hacia el horizonte, su nivel de superficie con la terraza de estar—Así que el océano parece comenzar a sus pies.
    La luz de la mañana lava la suite principal; las brisas de la noche se desplazan sin un interruptor activado.


    Un patio hundido de basalto negro trae el cielo entre las alas, enfriando el aire a medida que se eleva.


    La isla de la cocina se enfrenta al agua, cada comida enmarcada por el arrecife y el cielo.

    Salones, sofás cama y comedor fluyen hacia afuera bajo vigas de ipe y vides nativas. Canales de lluvia en cisternas ocultas; cintas solares potencian la comodidad silenciosa.


    La villa respira con la península—abierta, sombreada, besada de sal.
    Cada habitación es una terraza; cada terraza, una habitación.
    Aquí, la arquitectura simplemente se hace a un lado y deja entrar a las Granadinas.