Tag: interior design

  • Modern(ist) design

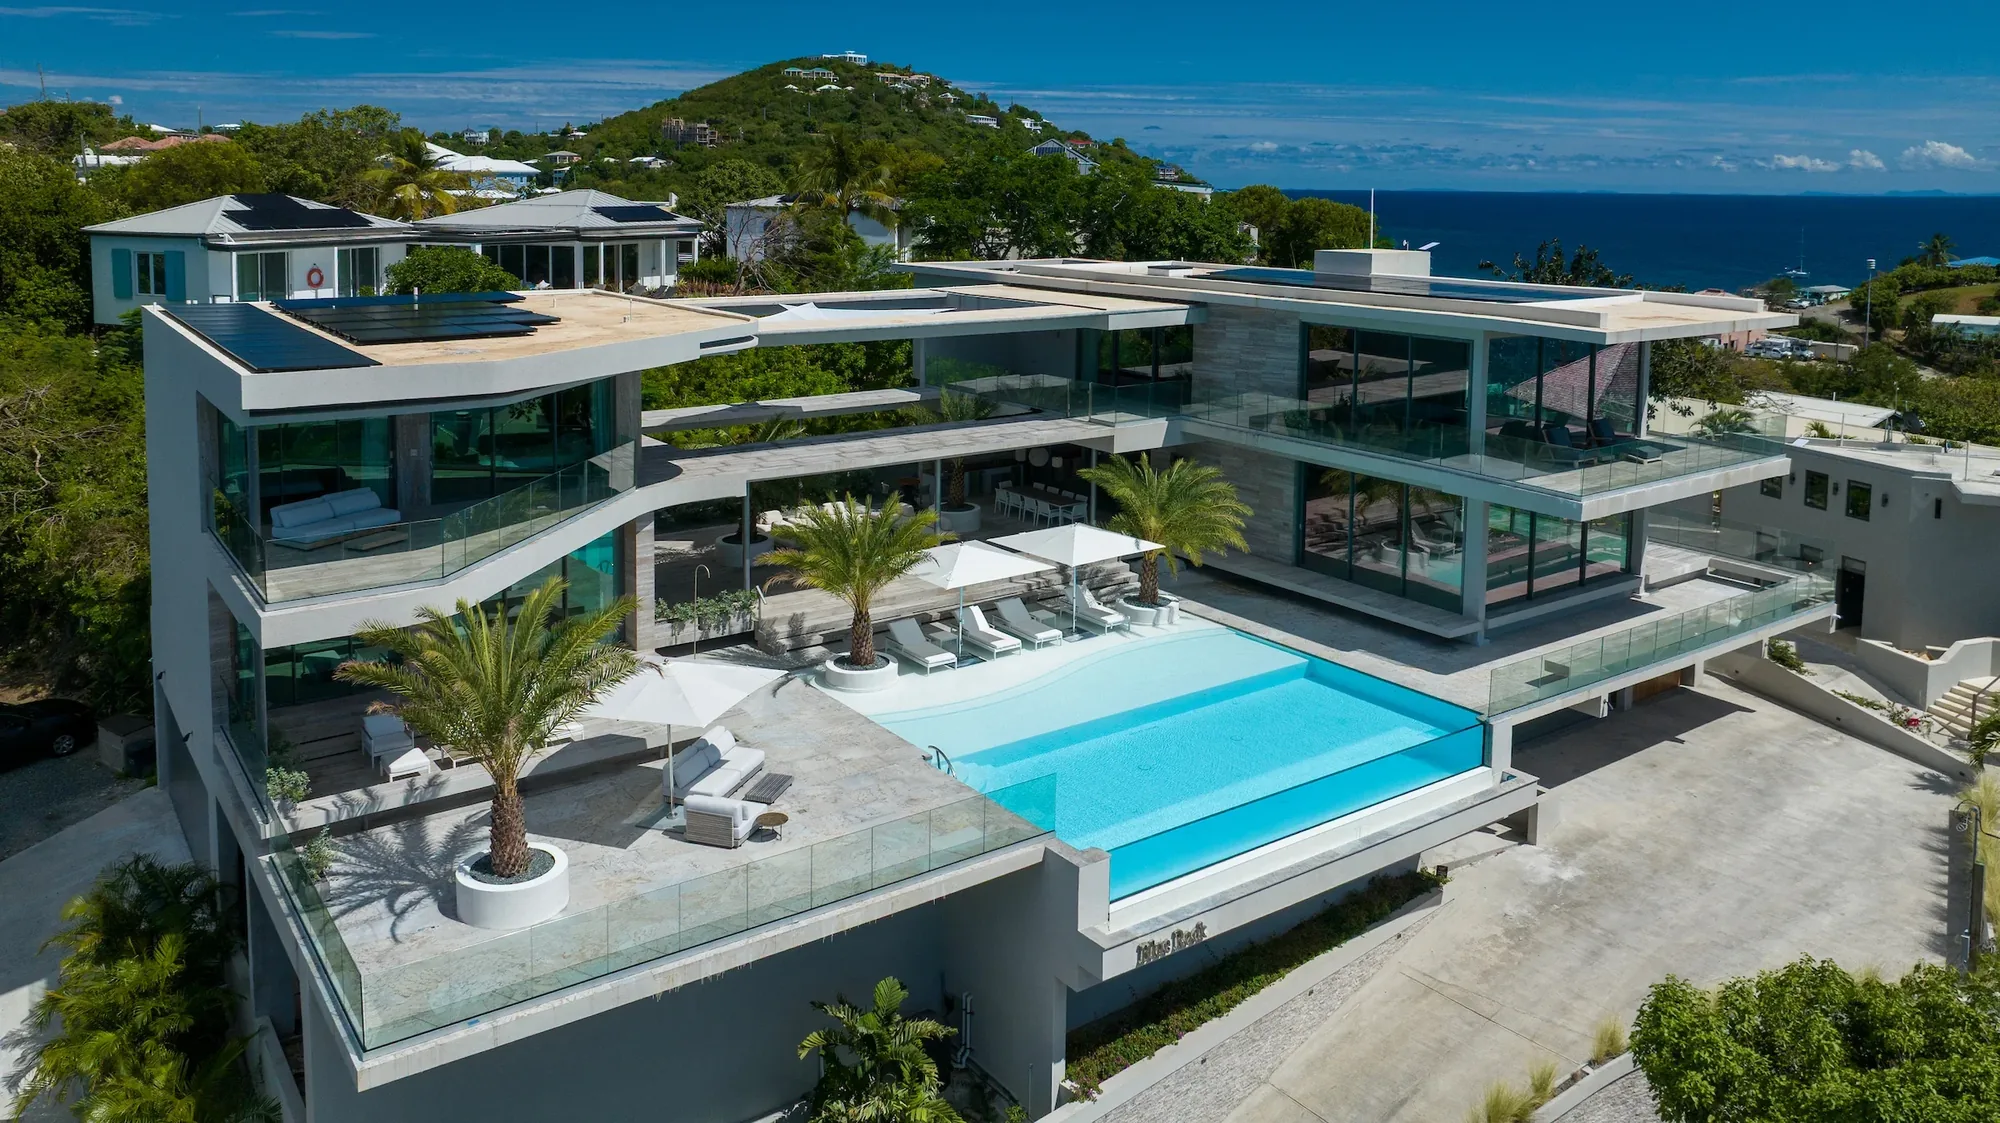
    a typical modernist design. Strong shapes and sleek lines make a bold statement.

    In the first half of the 20th century, new materials and techniques like steel beams and large glass panes, allowed architects to create new, larger and more “graphical” shapes and spaces.

    No longer constrained by the small spans that older techniques dictated, the “mid century modern” architects started creating houses with totally new shapes.

    Bauhaus, Mies van der Rohe, Philip Johnson Le Corbusier are typical exponents of this. In the early years, a certain obsession with steel and glass made the houses sometimes a little too “cold” and “sterile”; but these days are long gone.

    Today, 7 decades later, thousands and thousands of difference modern façades and layout have been created, but probably only 10 or 20 archetypes have stood the test of time and have become really timeless.

    Getting the shapes and proportions exactly right is extremely important. Modern designs are “easy” to copy but at the same time easily destroyed. Today, almost every architect claims to do “modern” design – but if it´s not their real talent and vocation – steer clear.

    A modernist design – the “left wing” architype – using steel columns that reminisce the mid-century style

    Perhaps surprisingly, Brazil has been an early adapter of modernism and has probably some of the best modern architects of the world, with Marcio Kogan (studioMK27)on of our personal favourites.

    Our teams our spread from Europe to Brazil and Australia, have a long track record of good modern design. After all, it´s all we do, and we´ve been doing this for a long time.

    The sliding house – one of our first modern villa designs – back in 2013
  • The Dallas House

    Our design-sensitive Ukrainian clients were moving from California to Texas and wanted sleek, minimalist, yet spectacular all-white modern architecture for their 1-acre plot near Dallas, definitely breaking the traditional mold of the neighbourhood.

    The kids also received special attention in this house – with an indoor play area that is almost as large as the lounge, a tiny (but functional!) kitchen, and special kid-sized appliances in many of the bathrooms.

    An additional independent apartment was created for the couple´s parents.

    All in all – a pretty ambitious program that required much more space on the ground floor than on the upper floor

    The house will be built with state-of-the-art building techniques (ICF and MgO Sips panels) which keep costs down while providing far more insulation and comfort than the traditional wood-framed houses so common in the U.S.

  • Warm minimalism

    This image exemplifies warm minimalist architecture through a deliberate balance of restraint, natural materials, and emotional resonance. Here’s why it succeeds:

    1. Restrained Geometry & Spatial Clarity

    • Straight, simple lines dominate: the low, horizontal profile of the furniture, the uninterrupted ceiling beams, and the clean edges of the travertine plinths create a quiet order.
    • The wide-angle view emphasizes volume over clutter, allowing the eye to rest on negative space rather than ornament.

    2. Warmth Through Materiality

    • Untreated travertine slabs on walls and floors introduce organic texture and subtle veining—cool in tone but warm in tactility.
    • Walnut wall panels and exposed timber structure bathe the space in rich, honeyed wood tones that glow under natural light, countering minimalism’s tendency toward coldness.
    • The wooden ceiling with its rhythmic beams adds a crafted, almost tactile warmth overhead, like a protective canopy.

    3. Light as Emotional Anchor

    • Golden-hour sunlight floods the interior, reflecting off the infinity pool and casting soft shadows that animate the travertine and wood.
    • The seamless indoor-outdoor transition (floor-to-ceiling glass, flush thresholds) dissolves boundaries, letting the tropical landscape become part of the interior palette.

    4. Subtle High-Tech Integration

    • Hidden linear LED coves behind the walnut feature wall provide ambient glow without visual noise.
    • The recessed TV and minimalist fixtures suggest luxury tech that serves the architecture, not the other way around.

    5. Tropical Contextual Sensitivity

    • The infinity pool edge aligns perfectly with the sea horizon, creating a meditative continuity between built and natural.
    • Lush vegetation frames the view without encroaching, softening the architecture’s rigor with living texture.

    6. Human-Scale Comfort

    • Oversized, low-slung linen sofas invite lounging; their neutral upholstery keeps the palette serene.
    • A single monstera plant and ceramic vessels add just enough life to feel inhabited, not decorated.

    In essence, this is minimalism with soul—luxurious yet understated, high-tech yet hand-crafted, expansive yet intimate. It’s Modern Villas tropical modernist language distilled: where every line serves the view, every texture serves warmth, and every void serves peace.