




Price on request
El Madroñal, Benahavís, Málaga, Spain
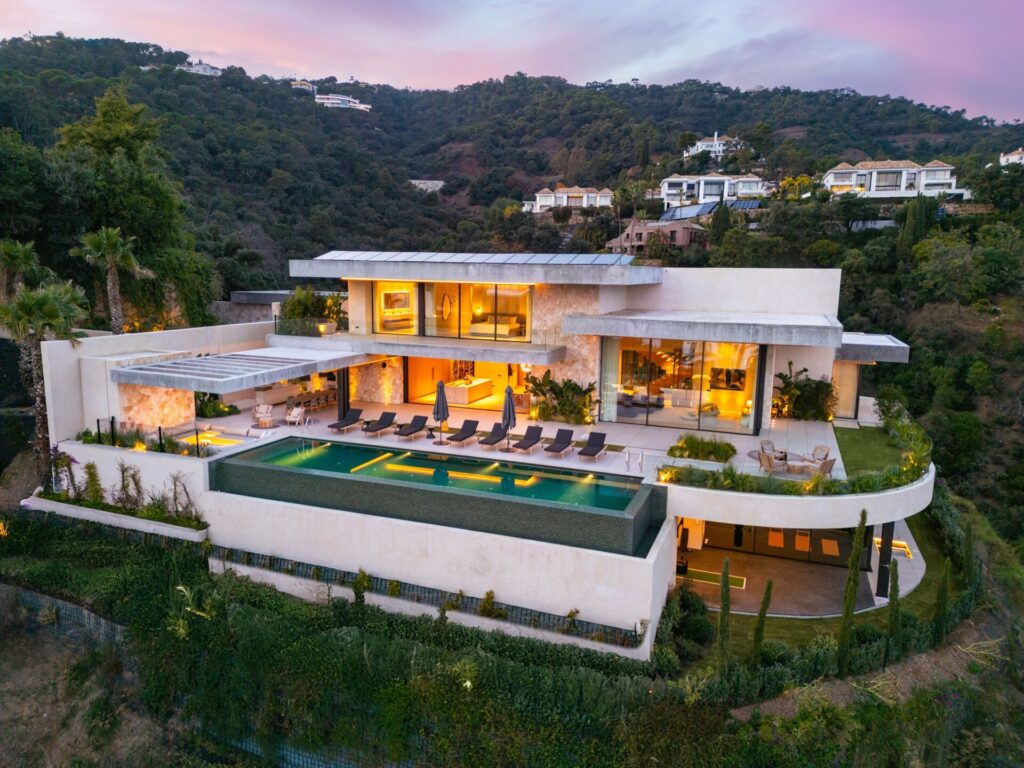
This modern villa in El Madroñal, Benahavís, was completed in 2025 on a south-facing hillside behind Marbella. White horizontal slabs with deep overhangs and wall-to-wall glazing look out to the sea and the mountains.
Architecture & design
The architecture is built from long white horizontal slabs with deep flat-roof overhangs that shade the glazing below. Three levels step with the slope, and the top floor is given entirely to the principal suite. Full-height sliding doors open each level to its terraces. A lift connects the floors, and a Zennio smart-home system runs the house.
Living spaces
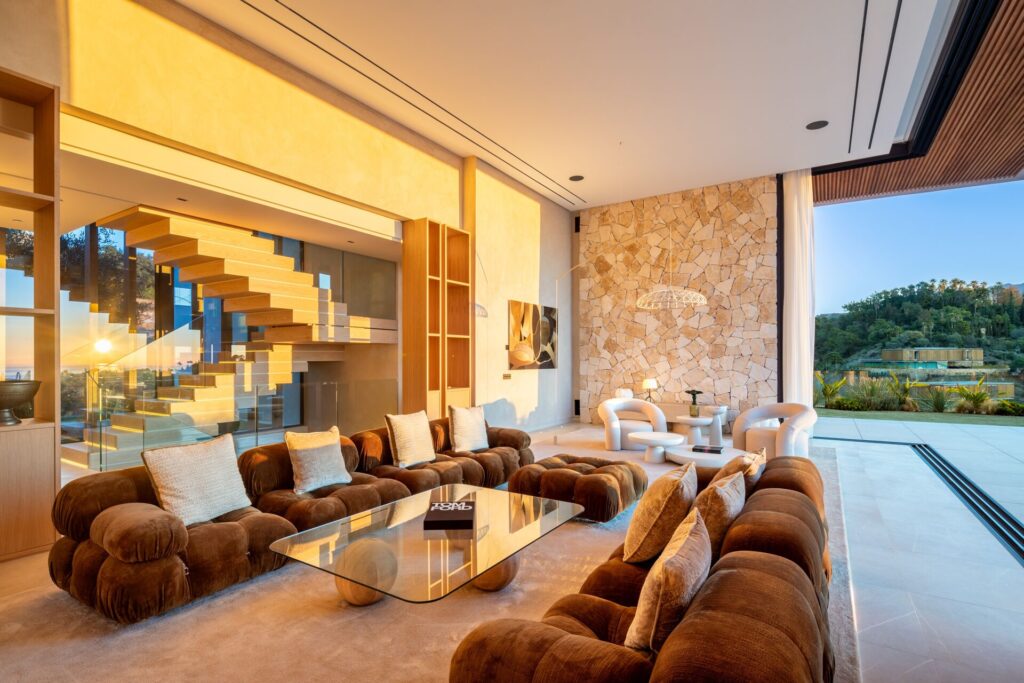
The house has six bedrooms and six bathrooms. The kitchen is by Gaggenau, with a separate chef’s kitchen behind it. Leisure rooms include a cinema, a games room and a wine cellar. The wellness area has a hammam, a plunge pool and a gym that opens to the outside. A two-bedroom guest apartment with its own entrance sits apart from the main house.
Outdoor & pool
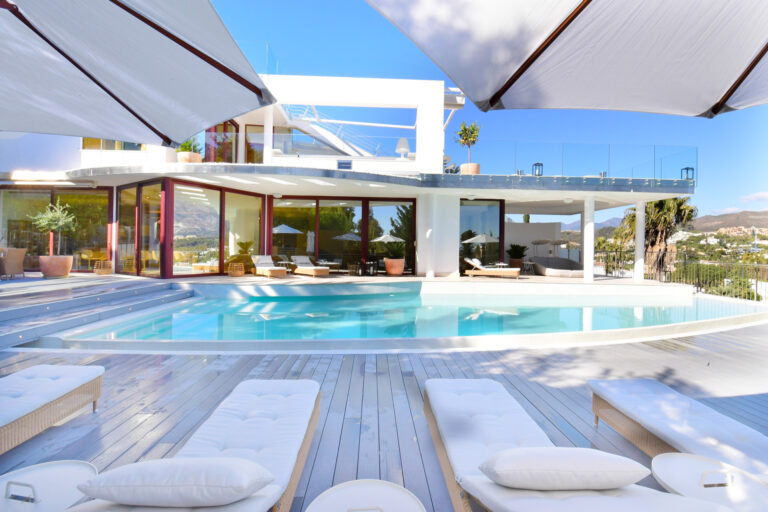
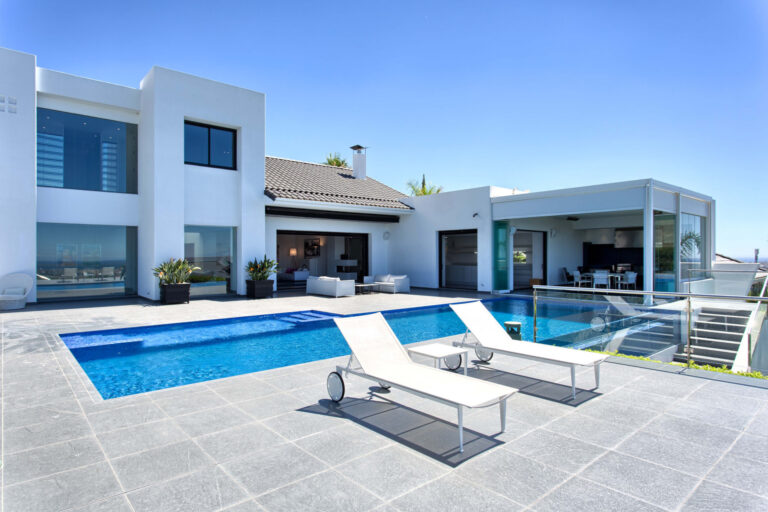
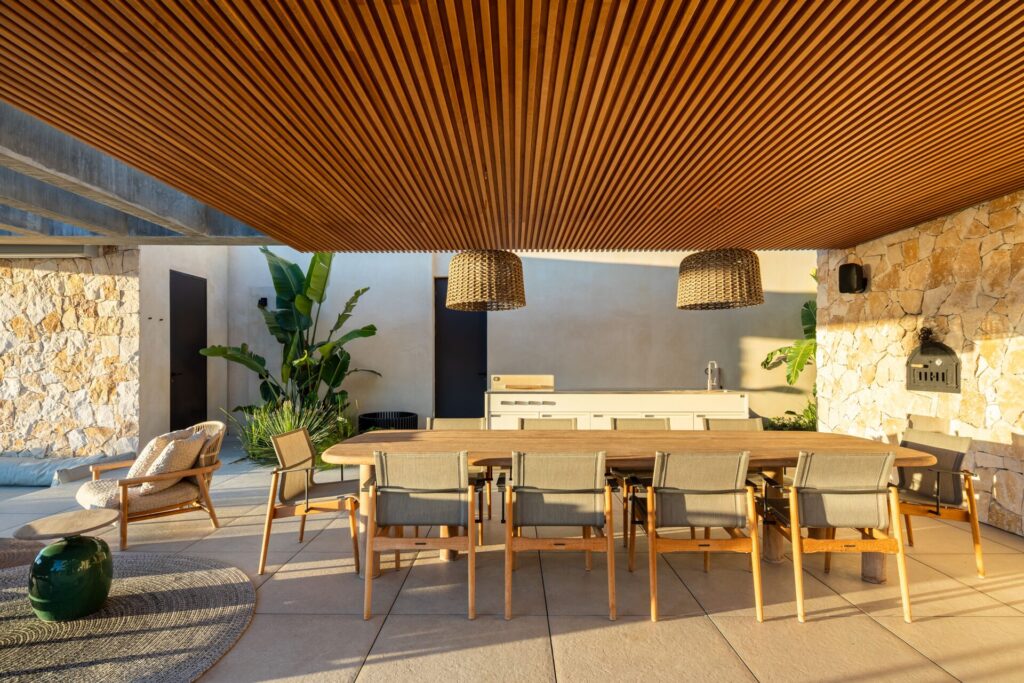
A saltwater pool and an outdoor kitchen sit on the main terrace, facing south over the valley towards the coast.
Neighbourhood & lifestyle
El Madroñal is a gated, low-density estate in Benahavís, in the hills behind Marbella, with large wooded plots and security around the clock. The golf courses of La Quinta and Los Arqueros are nearby. For families relocating to the area, international schools on this side of Marbella include Aloha College in Nueva Andalucía and the British School of Marbella. The beaches, Puerto Banús and central Marbella are reached by road down the valley. Los Arqueros, La Quinta and La Zagaleta golf courses are close by. Ask us for verified drive times before planning a school run.
Features
- Completed 2025, south-facing
- Three levels; top floor is the master suite
- Floor-to-ceiling sliding doors to terraces
- Gaggenau kitchen plus separate chef’s kitchen
- Cinema, games room, wine cellar
- Hammam, plunge pool, indoor/outdoor gym
- Two-bedroom guest apartment, separate access
- Lift; Zennio smart-home system
- Saltwater pool; outdoor kitchen
Details
- Built / interior: 1,028 m² · split on request
- Plot / terraces: 4,149 m² / 492 m²
- Orientation: S
- Views: Sea, mountains
- Year / status: Completed 2025
- Energy rating: On request
Media
Floor plans, video and further photography: on request.