



Price on request
El Madroñal, Benahavís, Málaga, Spain
A new-build modern villa in El Madroñal, Benahavís, in the hills behind Marbella. It stands on an elevated south-facing plot with views to the Mediterranean and the mountains, over four levels linked by a private lift.
Architecture & design
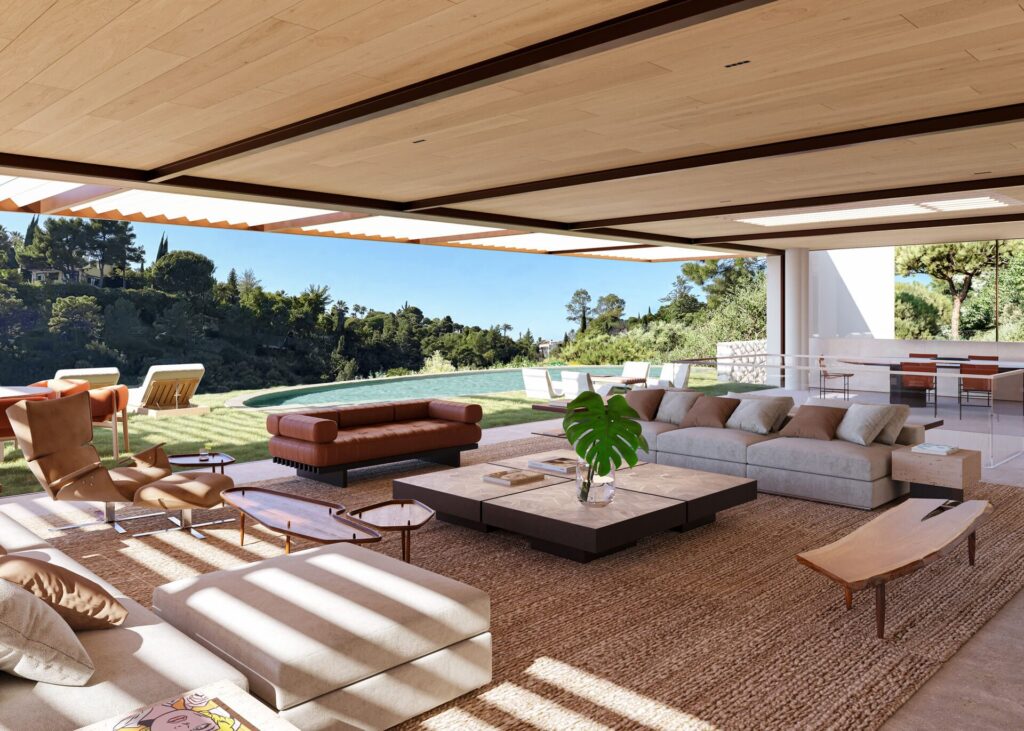
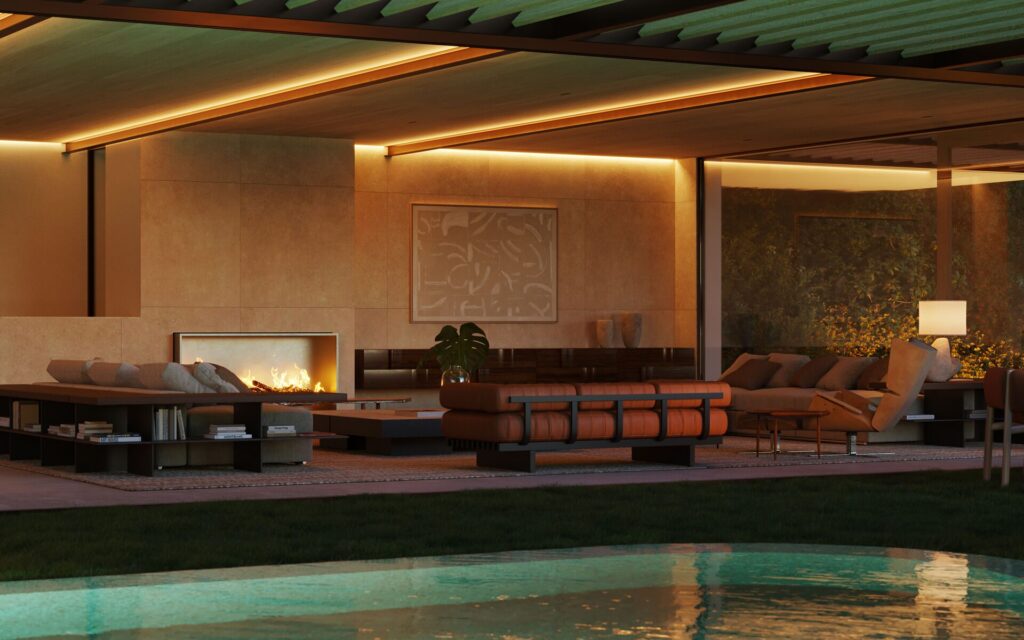
The villa is arranged over four levels connected by a private lift. Contemporary architecture is paired with warm natural finishes and well-proportioned rooms. The plot is 3,241 m², elevated and facing south, with 587 m² built and 629 m² of terraces. Completion is scheduled for 2026, and the images shown are design renders.
Living spaces
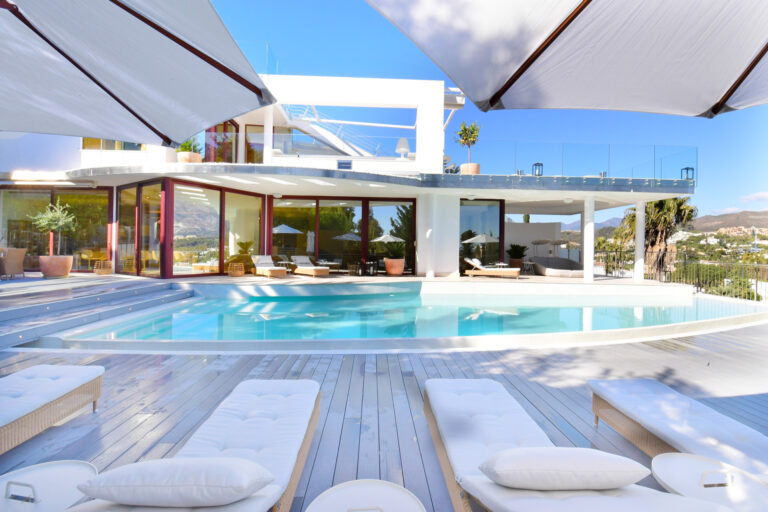
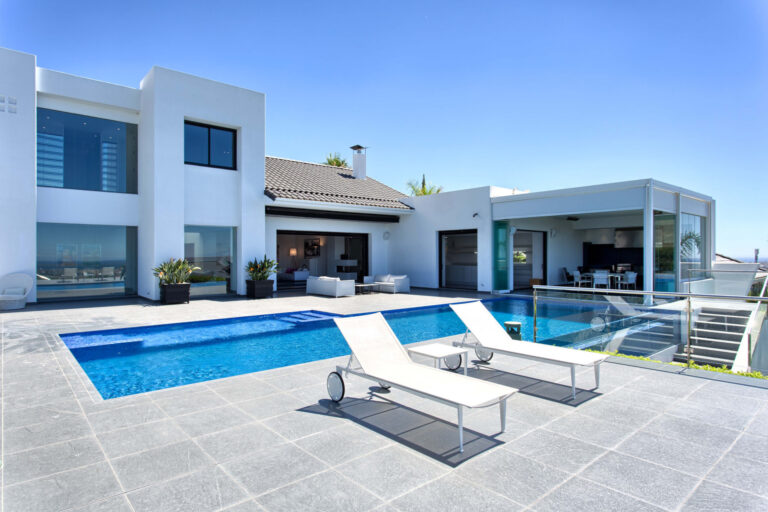
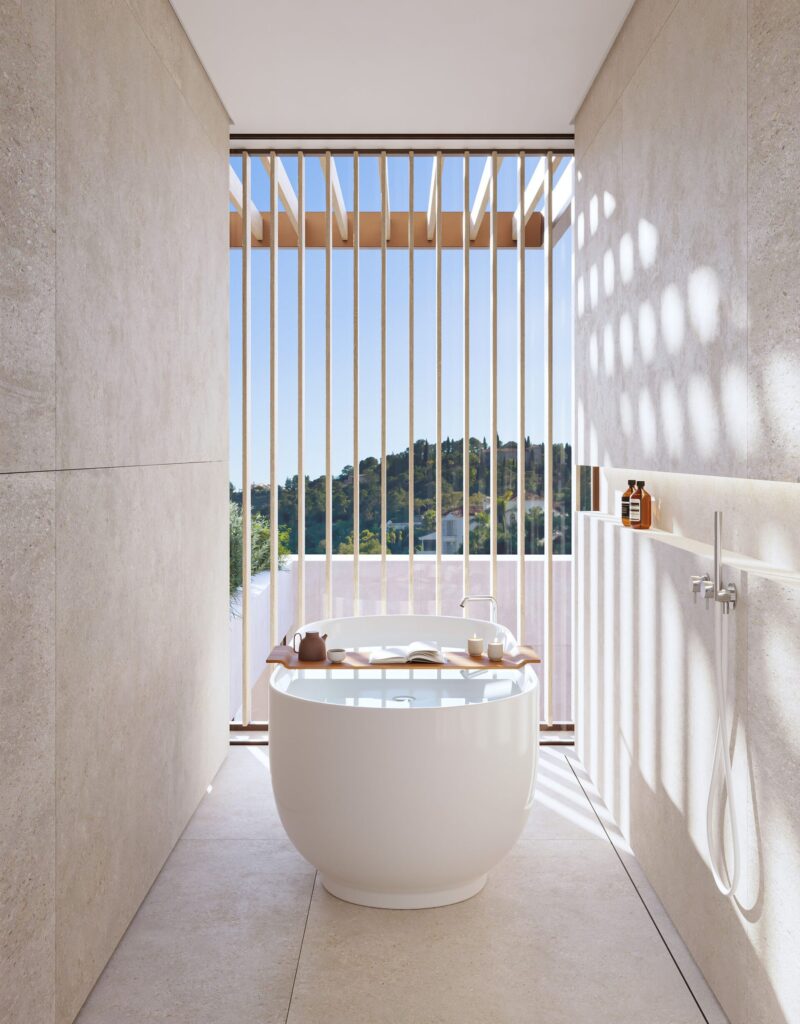
The principal floor centres on an open-plan living and dining room and a kitchen with a large central island and premium appliances. Floor-to-ceiling sliding doors open onto covered terraces and the infinity pool. The upper floor holds four en-suite bedrooms, including the principal suite with dressing area, bathroom and a private terrace facing the sea and mountains. The lower ground floor is a leisure and wellness level, with a gym, wellness area, cinema and media lounge, and a guest or service suite. The cinema can be converted into an additional bedroom. A four-car garage and storage complete this level.
Outdoor & pool
An outdoor kitchen and dining area extend the living floor beside the infinity pool. The rooftop solarium adds a fire pit, lounge areas and 360-degree views across the countryside and the coastline.
Neighbourhood & lifestyle
El Madroñal is a gated hillside estate in Benahavís with security around the clock and large plots among pine and cork oak. It sits above the Guadaiza valley in the hills behind Marbella. The golf courses of Los Arqueros, La Quinta and La Zagaleta are close by. It is about 15 to 20 minutes by car to San Pedro de Alcántara, Puerto Banús and Marbella’s Golden Mile. Families relocating here should ask us for a verified list of nearby international schools before deciding.
Features
- New build, completion scheduled 2026
- Elevated south-facing 3,241 m² plot
- 587 m² built, 629 m² terraces
- Four levels with private lift
- Floor-to-ceiling sliding doors
- Infinity pool and outdoor kitchen
- Principal suite with sea-view terrace
- Rooftop solarium with fire pit
- Gym, wellness area, cinema
- Guest or service suite
- Four-car garage
Details
- Built / interior: 587 m² / 587 m²
- Plot / terraces: 3,241 m² / 629 m²
- Orientation: S
- Views: Sea, Mountain, Panoramic
- Year / status: New build
- Energy rating: In process
Media
Floor plans, video and further photography: on request.