Price on request
La Zagaleta, Benahavís, Málaga, Spain
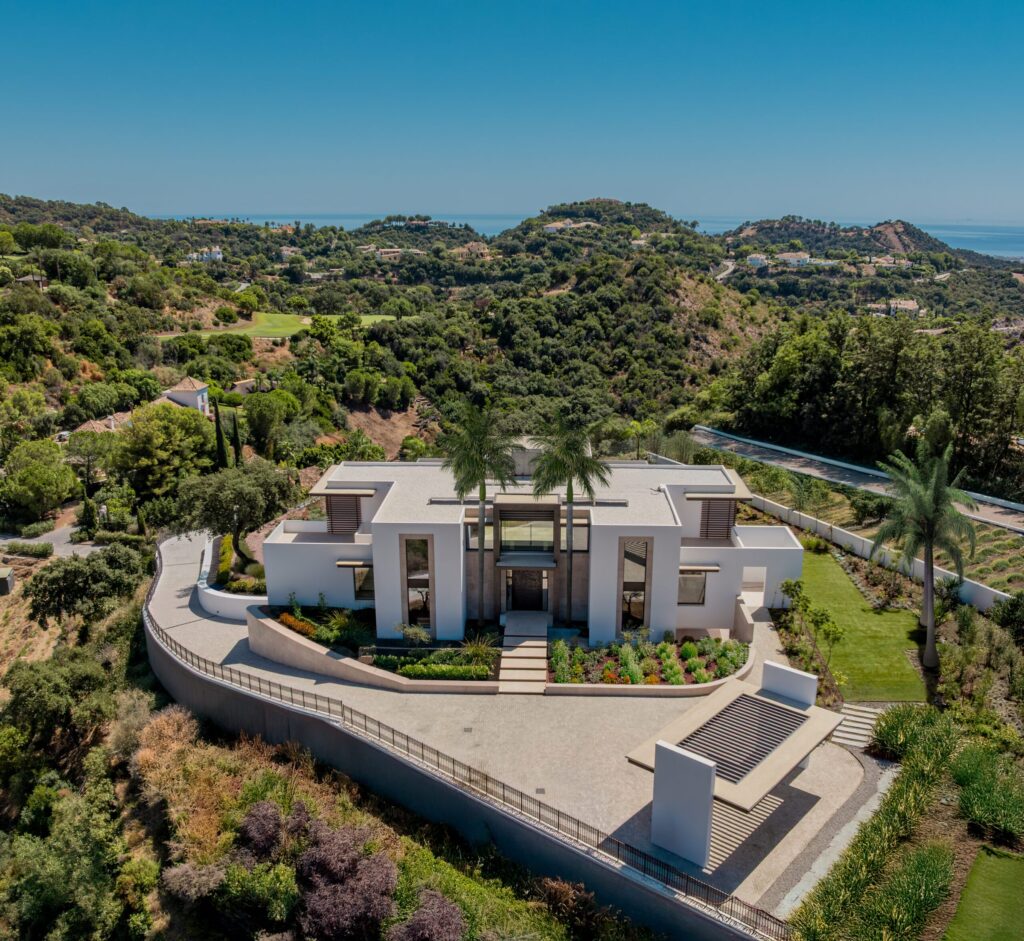
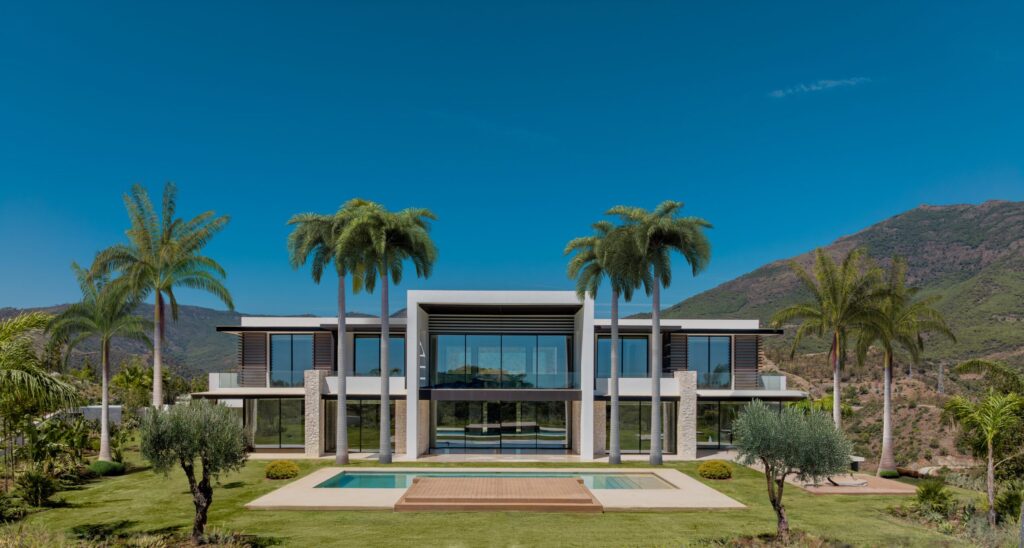
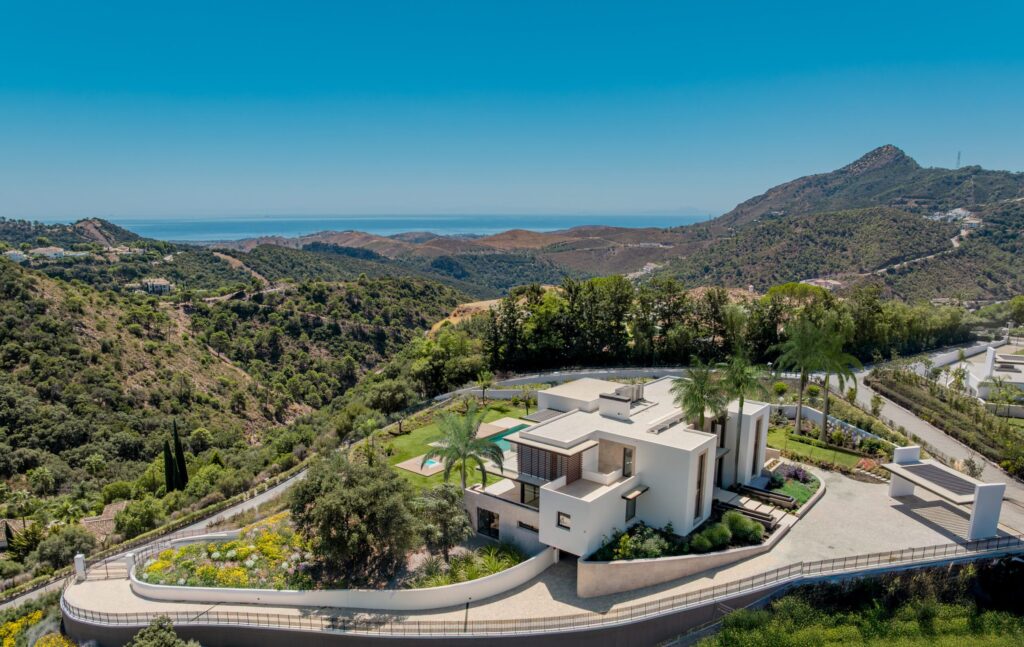
This brand-new contemporary villa stands in La Zagaleta, the gated estate of Benahavís behind Marbella. A rectilinear flat-roofed frame with timber and stone panels opens through full-height glass to a lawn and pool, on a 6,106 m² plot.
Architecture & design
The house is built as a clear rectilinear frame under flat roofs, filled with timber and stone panels and wide sheets of glass that face the garden. It runs over three levels, with double-height ceilings in the main rooms. The built area is 1,050 m² excluding terraces, on a plot of 6,106 m². A lift connects the floors. Floor plans and a video of the house are available on request.
Living spaces
Six bedrooms are spread across the levels. The wellness area includes a gym, a sauna, a hammam, a massage room and a heated indoor pool. A separate guest apartment gives visitors their own space. The main rooms and bedrooms are offered furnished.
Outdoor & pool
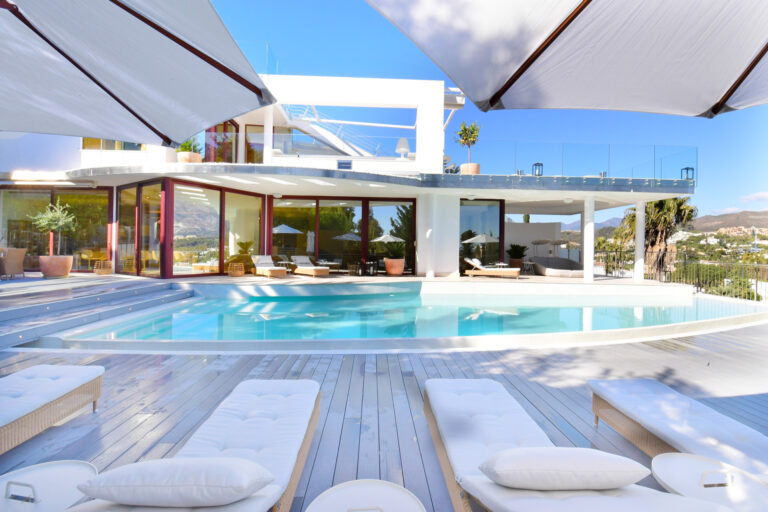
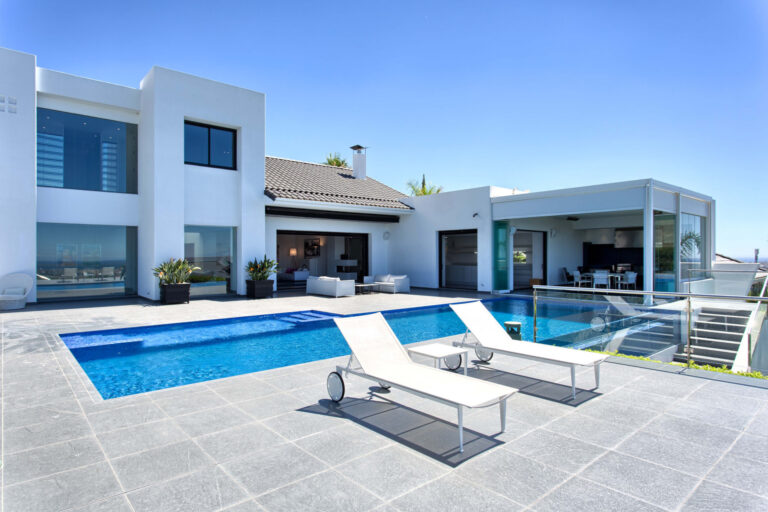
The glazed living spaces open onto terraces, a lawn and the pool. The large plot leaves room for gardens around the house and views out over the estate towards the sea.
Neighbourhood & lifestyle
La Zagaleta is a gated estate in Benahavís, in the hills behind Marbella. Residents have 24-hour security, an equestrian centre, two private golf courses and a members’ clubhouse with its own club facilities. This villa stands on a 6,106 m² plot on the estate’s hillside, with sea views. Central Marbella, the Golden Mile and the coast lie below the estate. Residents can use the club facilities, the golf courses and the equestrian centre without leaving the gated estate. Drive times and nearby international schools will be added once they are verified.
Features
- Three levels with double-height ceilings
- Timber and stone panels, full-height glass
- Private gym and sauna
- Spa with hammam and massage room
- Heated indoor pool
- Guest apartment
- Lift
- Main rooms and bedrooms furnished
- Floor plans and property video available
Details
- Built / interior: 1,050 m² / On request
- Plot / terraces: 6,106 m² / 384 m²
- Orientation: On request
- Views: Sea, panoramic
- Year / status: New build (2026)
- Energy rating: On request
Media
Floor plans, video and further photography: on request.