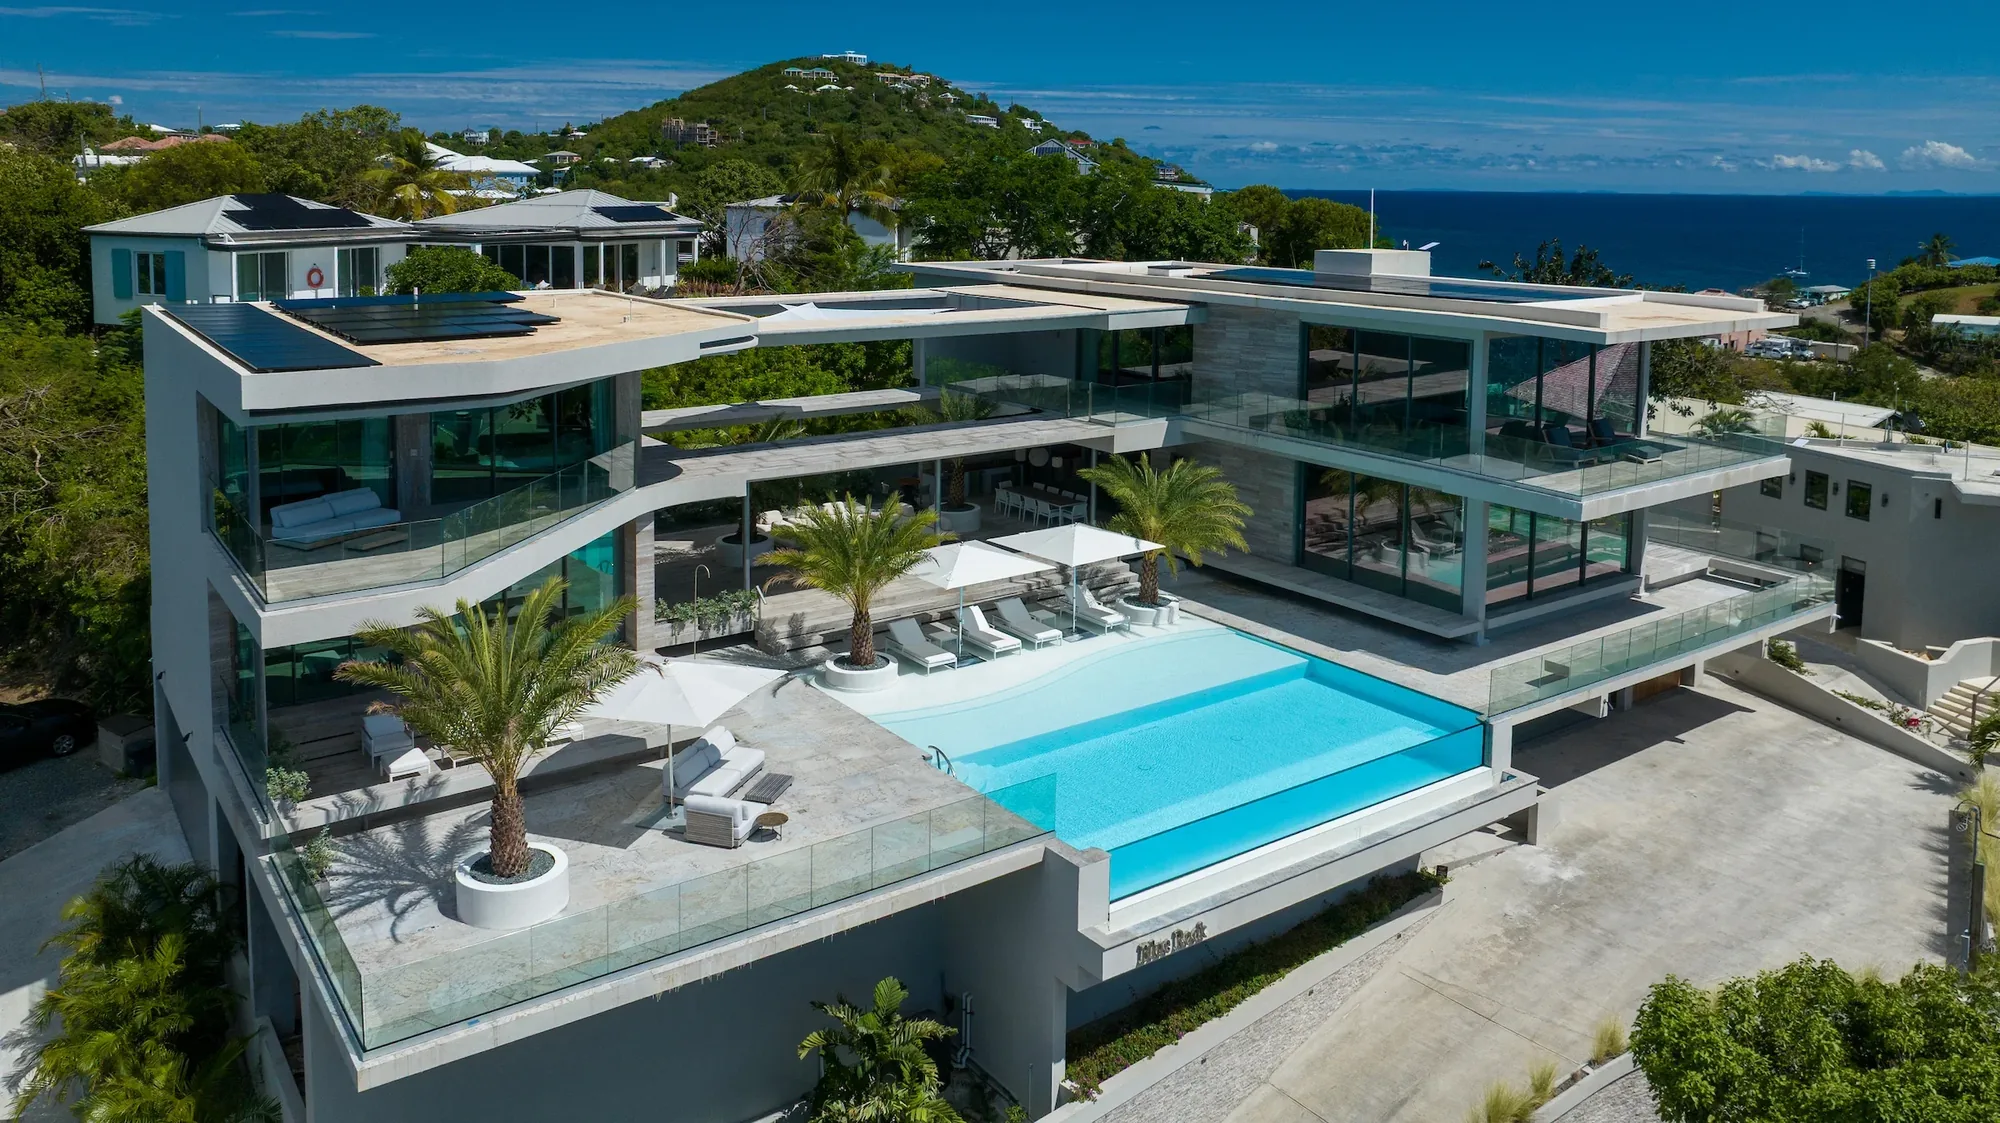
Discover a meticulously crafted residence where architectural precision meets contemporary living. This modern villa, presented in excellent condition, exemplifies a design philosophy focused on clean lines, expansive volumes, and an intelligent integration of form and function.
Each element of this property has been considered for its aesthetic contribution and practical utility. The structure articulates a clear modernist vision, utilizing a refined material palette to achieve a sophisticated, understated elegance. Sunlight is harnessed through strategically placed fenestration, illuminating minimalist interiors and enhancing the spatial experience without overt ornamentation. This is not merely a house; it is a precisely engineered living environment, offering a sanctuary of calm and clarity.
Unique features include a seamless indoor-outdoor transition, facilitated by large-format glazing and deliberately designed exterior spaces that extend the living footprint. The property’s excellent condition reflects a commitment to quality construction and meticulous upkeep, ensuring a turn-key experience for the discerning owner. This is an opportunity to acquire a significant piece of contemporary architecture, ready for immediate occupancy.
For those who appreciate design integrity and functional artistry, we invite a closer examination of this exceptional offering. Contact Modern Villas to arrange a private viewing and experience this architectural statement firsthand.
a typical modernist design. Strong shapes and sleek lines make a bold statement.
In the first half of the 20th century, new materials and techniques like steel beams and large glass panes, allowed architects to create new, larger and more “graphical” shapes and spaces.
No longer constrained by the small spans that older techniques dictated, the “mid century modern” architects started creating houses with totally new shapes.
Bauhaus, Mies van der Rohe, Philip Johnson Le Corbusier are typical exponents of this. In the early years, a certain obsession with steel and glass made the houses sometimes a little too “cold” and “sterile”; but these days are long gone.
Today, 7 decades later, thousands and thousands of difference modern façades and layout have been created, but probably only 10 or 20 archetypes have stood the test of time and have become really timeless.
Getting the shapes and proportions exactly right is extremely important. Modern designs are “easy” to copy but at the same time easily destroyed. Today, almost every architect claims to do “modern” design – but if it´s not their real talent and vocation – steer clear.
A modernist design – the “left wing” architype – using steel columns that reminisce the mid-century style
Perhaps surprisingly, Brazil has been an early adapter of modernism and has probably some of the best modern architects of the world, with Marcio Kogan (studioMK27)on of our personal favourites.
Our teams our spread from Europe to Brazil and Australia, have a long track record of good modern design. After all, it´s all we do, and we´ve been doing this for a long time.
The sliding house – one of our first modern villa designs – back in 2013
Our design-sensitive Ukrainian clients were moving from California to Texas and wanted sleek, minimalist, yet spectacular all-white modern architecture for their 1-acre plot near Dallas, definitely breaking the traditional mold of the neighbourhood.
The kids also received special attention in this house – with an indoor play area that is almost as large as the lounge, a tiny (but functional!) kitchen, and special kid-sized appliances in many of the bathrooms.
An additional independent apartment was created for the couple´s parents.
All in all – a pretty ambitious program that required much more space on the ground floor than on the upper floor
The house will be built with state-of-the-art building techniques (ICF and MgO Sips panels) which keep costs down while providing far more insulation and comfort than the traditional wood-framed houses so common in the U.S.
Modern Villas Crafts a Bespoke Mansion for a European Football Icon
Renowned luxury architects Modern Villas have unveiled a breathtaking waterfront mansion tailored for a star player from one of Europe’s elite soccer clubs.
This architectural masterpiece seamlessly blends opulent living with cutting-edge design, creating a private sanctuary that rivals the grandeur of the game’s biggest stages.
The Pinnacle of Privacy: Master Suite Wing
Dominating the entire left wing of the upper floor, the master suite is a realm of unparalleled indulgence. The journey begins in a sprawling bedroom framed by panoramic waterfront vistas, flowing into a lavish bathroom equipped with dual vanities, a double walk-in shower, and a sculptural freestanding bathtub. A dedicated makeup station, complete with an integrated minibar and coffee nook, ensures every ritual is elevated to spa-like sophistication.
Concealed behind a private elevator lies a wardrobe rivaling the world’s finest boutiques. Expansive closed and glass-fronted cabinetry accommodates couture collections, while specialized zones showcase sunglasses, timepieces, footwear, and accessories in museum-quality display.
Completing this intimate retreat is a secluded TV room, ideal for unwinding with a film in absolute seclusion.
Poolscapes and Outdoor Extravagance
The estate’s exterior is a symphony of water and leisure, visually anchoring the residence to its serene waterfront setting. A mesmerizing poolscape cascades from the main terrace, linking multiple lounge areas, fire pits, a bubbling jacuzzi, and an open-air cinema to a private quay for yacht mooring.Ascend to the rooftop for an elevated entertainment deck featuring a plunge pool for sun-drenched afternoons, expansive sunbathing platforms, and unobstructed vistas perfect for stargazing under the night sky. At the heart of the home, an interior “lagoon”-style pool serves as a refreshing oasis, encircled by the children’s suites and a full-service spa.
Entertainment on a Grand Scale
The ground floor unfolds as a hub of sophisticated socializing. A double-height lounge flows into a dedicated trophy display, a formal dining room paired with a gourmet kitchen, and discreet staff quarters with an industrial African-inspired prep area tucked behind. Adjacent spaces include a bar-integrated snooker room and a cozy enclosed family TV lounge.
A dramatic suspended bridge on the first floor connects to the owner’s executive office and a state-of-the-art designer home cinema, where immersive screenings rival any private theater.
Family and Wellness Sanctuaries
Seven bespoke suites for the children orbit the central lagoon pool, each a mini-retreat of comfort and style. A vibrant playroom ensures young residents—or their guests—can revel in independence without intruding on adult realms.
Wellness is paramount, with a professional-grade gym complemented by an exquisite spa boasting oversized saunas, jacuzzis, and tranquil chill-out zones for post-workout recovery.
Discreet Grandeur at the Threshold
Even the arrival experience is meticulously orchestrated: a prestigious gated entrance conceals a five-car garage and self-contained guest apartments, ensuring seamless hospitality from the moment visitors cross the threshold.
Modern Villas has not merely designed a home but engineered a lifestyle of effortless luxury, where every detail—from yacht-ready quays to trophy-lit lounges—celebrates the triumphs of its illustrious owner.
Talk to us
Specialists in modern villas. We usually reply the same day.