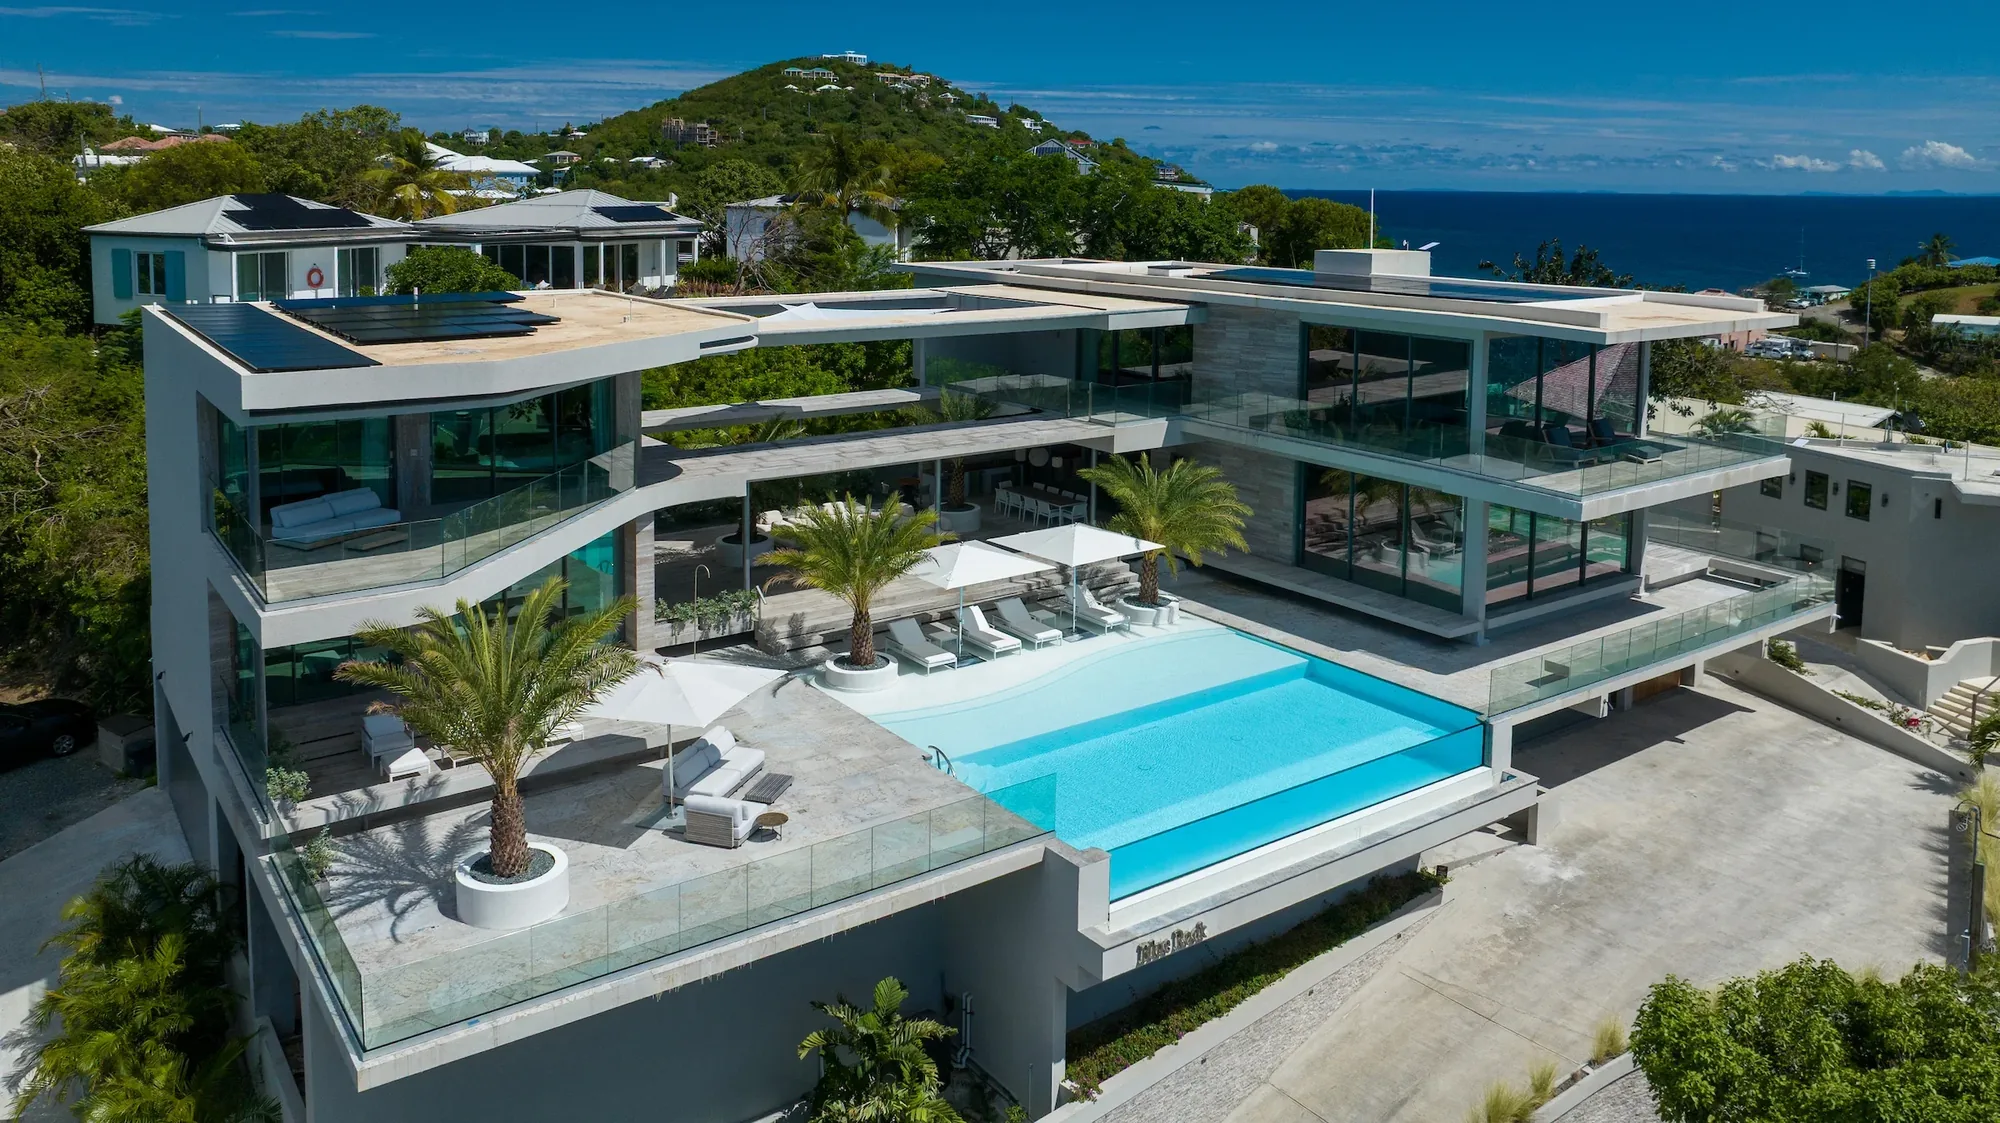
Discover a masterwork of contemporary residential architecture by Modern Villas. This meticulously crafted property exemplifies minimalist design principles, where form follows function with elegant precision. Each line, plane, and volume is thoughtfully composed, creating a harmonious living environment that speaks to a sophisticated aesthetic.
The residence showcases a seamless integration of indoor and outdoor spaces, characteristic of our design philosophy. Expansive glazing frames carefully curated views, inviting natural light to animate the refined material palette within. Interiors feature bespoke finishes and architectural details that elevate the living experience without resorting to ostentation. From the precision-engineered kitchen, designed as a culinary command center, to the serene private quarters, every element is conceived for discerning individuals who appreciate understated luxury and intelligent design. This is not merely a house; it is a precisely executed architectural statement, ready for immediate occupancy and appreciation.
Explore our portfolio of exceptional modern villas.
Discover a meticulously crafted residence where architectural precision meets contemporary living. This modern villa, presented in excellent condition, exemplifies a design philosophy focused on clean lines, expansive volumes, and an intelligent integration of form and function.
Each element of this property has been considered for its aesthetic contribution and practical utility. The structure articulates a clear modernist vision, utilizing a refined material palette to achieve a sophisticated, understated elegance. Sunlight is harnessed through strategically placed fenestration, illuminating minimalist interiors and enhancing the spatial experience without overt ornamentation. This is not merely a house; it is a precisely engineered living environment, offering a sanctuary of calm and clarity.
Unique features include a seamless indoor-outdoor transition, facilitated by large-format glazing and deliberately designed exterior spaces that extend the living footprint. The property’s excellent condition reflects a commitment to quality construction and meticulous upkeep, ensuring a turn-key experience for the discerning owner. This is an opportunity to acquire a significant piece of contemporary architecture, ready for immediate occupancy.
For those who appreciate design integrity and functional artistry, we invite a closer examination of this exceptional offering. Contact Modern Villas to arrange a private viewing and experience this architectural statement firsthand.
The Edge House is quite unusual in that it was originally designed for a narrow plot in Marbella with amazing views – so we wanted these views to be safeguarded, even from the kitchen in the very back of the house.
The house has spectacular cantilevers on the front, supported by structural walls on one side only – and a strong “graphical” look.
This cantilevered front is used often in our designs, as it creates a great view for the main room as well as the master bedroom on top.
When combined with a second volume in an L shaped design – it becomes our “flying house” design. And occasionally we´ve used two cantilevered volumes, like in the St. John house on the USVI.
Our default style at Modern Villas is “warm minimalist” – although of course we always follow the client´s cue. We´re designing a house for you, not for us.
Minimalist house design means: clean lines, shapes and forms, with a minimum of clutter.
All visible shapes and volumes – walls, windows, roofs, doors, terraces – should combine in a beautiful, harmonious, balanced “rhythm”. All proportions should be just right.
This is perhaps an art more than a science; and it explains why less specialized architects often create designs that are “almost there”, but still a little bit messy.
It takes a special talent – and a lot of time and patience – to iterate designs until all shapes are not only “functional” but also balanced and harmonious.
The Modern Villas workflow is organized specifically to this end. We use multiple creative teams in “swarm mode” – like a visual brainstorm session – as well as custom technology – in such a way that dozens of “variations” can be generated relatively quickly. Until eventually… everything just falls in place.
The result: a house that feels welcoming, relaxing, beautiful and uncluttered; usually with long, uninterrupted lines of sight. Without any unnecessary interruptions or visual obstacles.
And no, “minimalist” homes do not have to be cold: using the right materials and proportions, they can deliver high-touch, warm, human, and beautifully textured “experiences”.
We love the touch of natural stones – like untreated travertine, which feels as if you´re walking on a beach; beautiful woods with soft textures, organic textiles…
Exactly how minimalist you want to go, is up to you. Some clients want go extremely minimal, as their minds won´t be in peace until every unnecessary detail is removed.
Others like a more “opulent” style where the house itself is nothing but a minimalist “canvas” where richer details in the form of furniture, art, unique ceilings etc. can be added.
Understanding exactly where you are on the scale of minimalism is one of the first cornerstones of our design process.
an “average” level of minimalism, for this version of our “sliding house” designa slightly more minimalist, almost brutalist, version of our “flying house” design, rendered with Gemini AIan opulent, almost “maximalist” minimalism version of our “Eagles House” design, rendered with Grok AI
Talk to us
Specialists in modern villas. We usually reply the same day.